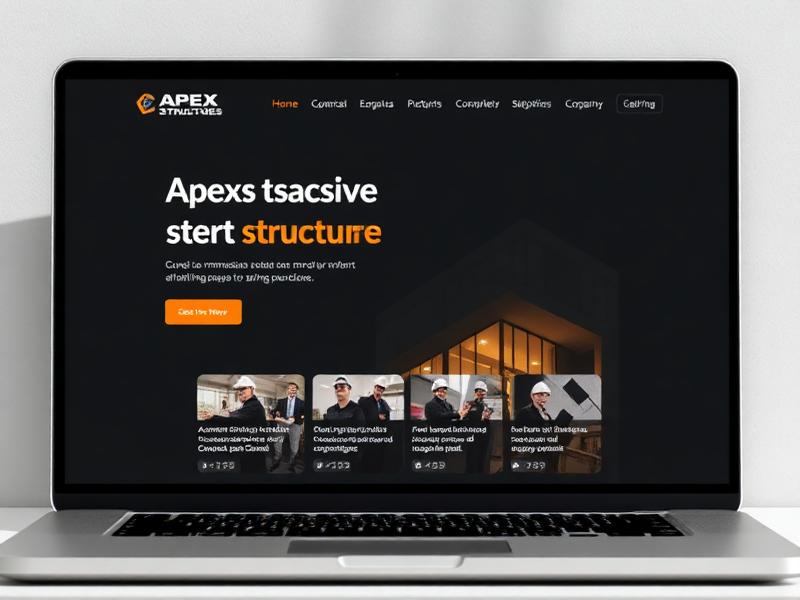
Building landmarks. On time. On budget.
Three decades of design-build experience delivering offices, warehouses, healthcare, and retail across the Mountain West.
Full-service commercial construction
From napkin sketch to certificate of occupancy — one accountable partner for the entire lifecycle.
Pre-Construction
Feasibility, budgeting, value engineering, and site analysis before ground breaks.
Design-Build
One team, one contract. In-house architects and estimators working shoulder to shoulder.
General Contracting
Full field oversight from permitting through punch-list. 200+ vetted subcontractors.
Tenant Improvement
Fast-track buildouts for offices, medical, and retail. Occupied-space experience.
Construction Management
Owner's rep and CM-at-risk models. Full transparency into every RFI and change order.
Permitting & Entitlements
In-house permit runners. We know every code official from Denver to Boise.
Projects that stand up.
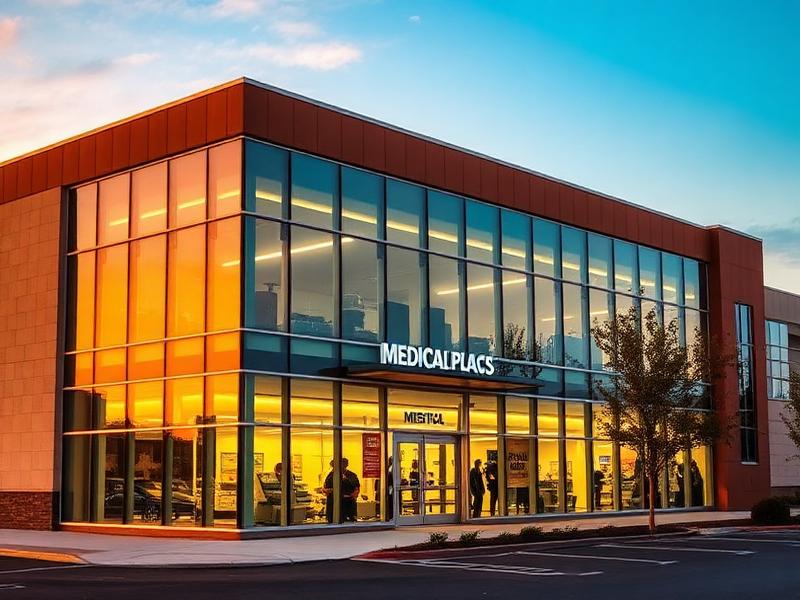
Rivercrest Medical Plaza
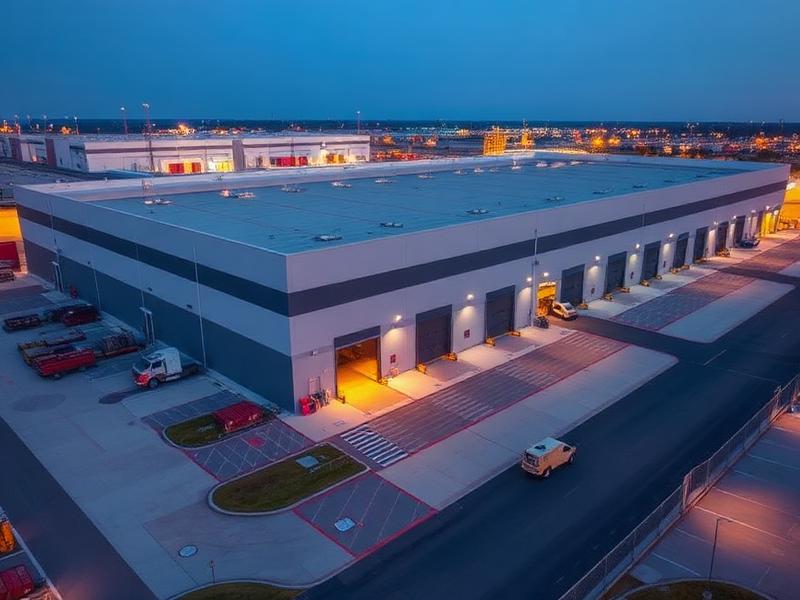
Ironworks Logistics Center
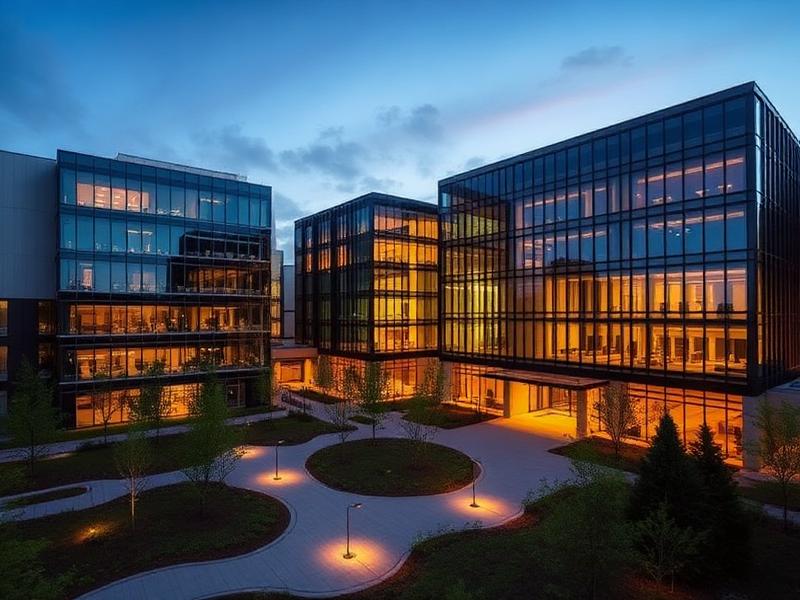
Meridian Office Campus
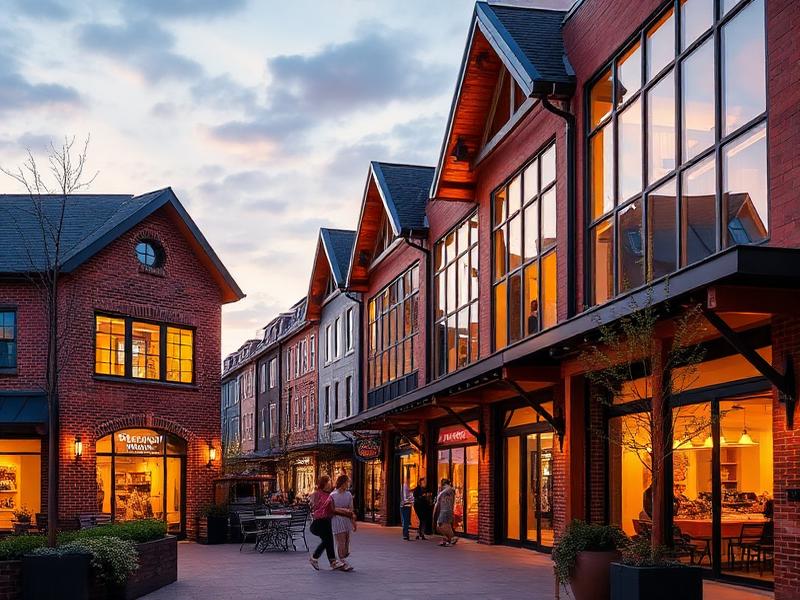
Northgate Retail Village
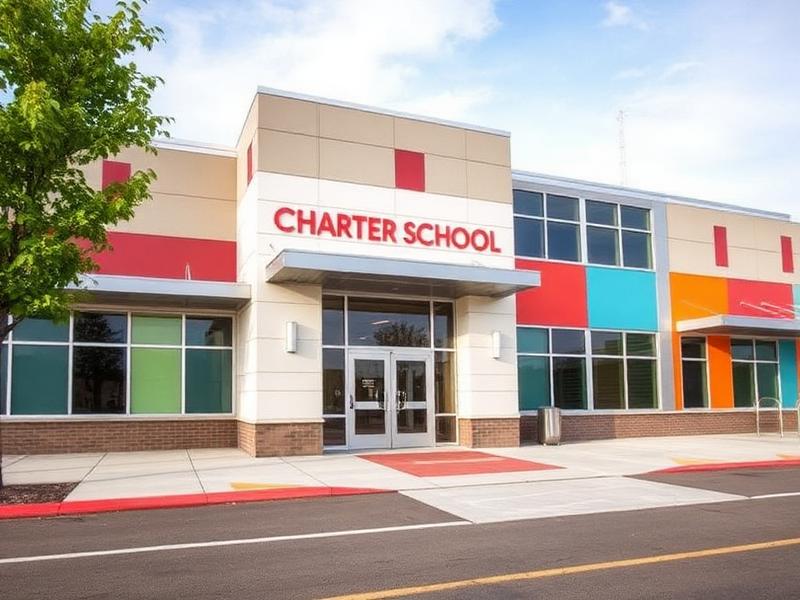
Elevate Charter Academy
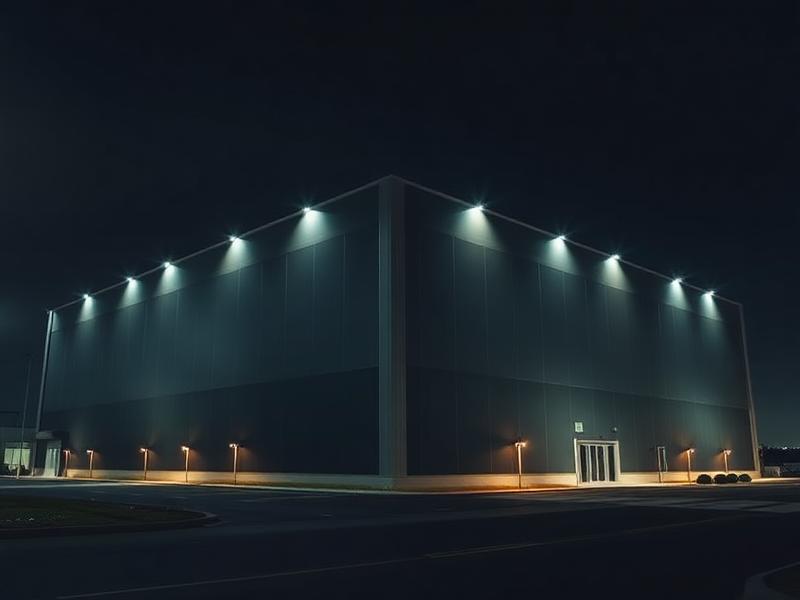
Skyline Data Facility
A five-phase process, no surprises.
Discovery
Site walk, program review, target budget alignment.
Design
Schematic through construction documents with in-house architects.
Pre-Con
Value engineering, subcontractor buyout, permitting.
Build
Weekly OAC meetings, real-time budget dashboard, zero blind spots.
Handover
Punch-list, commissioning, warranty, and 1-year walkthrough.
Reputation is our only real asset.
- Zero litigation in 30 years of continuous operation
- 94% of projects delivered ahead of contracted schedule
- Bonded to $50M per project · $150M aggregate
- Certified MBE and SBA 8(a) small business
- OSHA 30 training required for every field employee
- Full BIM / VDC department in-house
What our clients say.
"Apex delivered our 82,000 sf medical plaza six weeks early. The transparency during construction was unlike any GC we've worked with."
"The BIM coordination alone saved us high six figures in change orders. Their pre-con team is worth the fee twice over."
"Third project with Apex. Same crew, same standards. They treat our budget like it's their own."
Ready to break ground?
Every project starts with a 30-minute discovery call. No obligation, no sales pitch — just an honest look at your program and budget.
Denver, CO 80216